This archived page preserves the main level floor plan from the center’s own site. This page is kept from Mount Senario Education Center’s own site as part of the record of the campus buildings and how they were laid out.
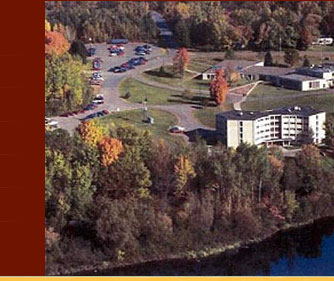

Education Building
Main Level Floor Plan Upper Level Floor Plan Lower Level Floor Plan
