Campus
The campus as the center documented it: buildings, floor plans, rooms and grounds, plus the other pages from the original site. Every page below is a preserved archive page.
Education building
Campus Buildings
Main Level Floor Plan
Upper Level Floor Plan
Lower Level Floor Plan
Campus Site Plan
Architectural Elements
Hallways
Main Sitting Area
Classrooms, labs and library
Student life
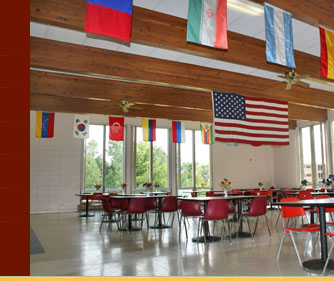
Cafeteria
Kitchen
Student Lounge
Dormitory
Dormitory Rooms
Dormitory Rooms — Photo 3
Dormitory Video
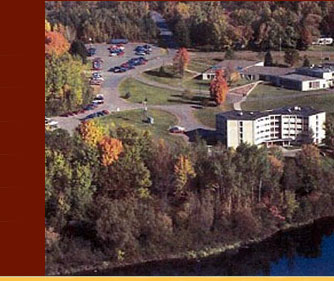
Grounds
The center, other pages
About Mount Senario Education Center
Education Partners
Things to Do Around Ladysmith
Market Studies
Share Your Input
Thank You
The full photographic record, including the center’s own filed images, is on the photo gallery page.